Begin outside
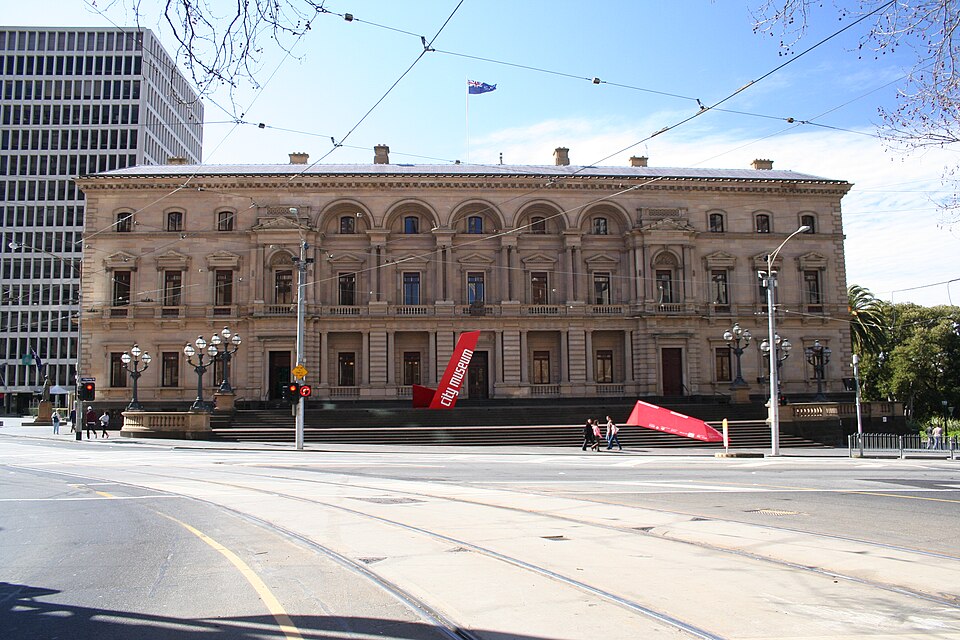
Melbourne’s Old Treasury Building makes a strong first impression through its ordered façade and raised forecourt. Before entering, look at the rhythm of the windows, the central entrances and the relationship between the building and the street. These are parts of how a public institution presents itself.
The museum’s history records the first known contract drawings in 1857, produced by the 19-year-old John James Clark. The Renaissance Revival design drew on the Italian palazzo, giving an administrative building the presence of an urban palace.
It is worth separating that public image from the work the building needed to perform. The visit becomes more interesting when both are kept in view.
The stone tells a construction story
According to the building’s own history, the exterior uses sandstone from the Bacchus Marsh area over brick walls, with bluestone foundations from Footscray. The sandstone was chosen for its appearance and availability but proved vulnerable to weathering.
Those material choices invite a slower look at the façade. Notice changes in surface and detail without assuming that every difference has the same cause or date. A weathered area, a repair and an original design feature can be difficult to distinguish from the footpath.
The building was completed in 1862, while the permanent forecourt followed in 1868 and the interior decorative scheme in 1872. Its familiar appearance therefore arrived through several stages rather than one finished moment.
Go below the public face
The museum identifies the Gold Vaults as spaces used to store bullion from the gold rush. Seeing their practical role alongside the façade helps connect architecture with the movement and protection of valuable material.
As you move through the areas open to visitors, compare the scale of openings, the sense of enclosure and the treatment of surfaces. Ask which features appear concerned with display and which with storage or security. Use the museum’s interpretation to check those impressions rather than turning visual guesses into historical facts.
The current exhibition programme includes several approaches to Melbourne’s history. Check individual displays as well as general building access: an open museum does not guarantee that every room or exhibition is available on the day.
Read the city from a second viewpoint
After the interior visit, return to the outside and look again. Does the façade now suggest offices, ceremony, storage or some combination? A building that initially reads as a handsome backdrop can become more legible once its working spaces enter the story.
For a comparison with another public building adapted for cultural use, see our guide to Arts House at North Melbourne Town Hall. Our La Trobe Reading Room story considers a different relationship between a notable interior and everyday public activity.
Before travelling, consult Old Treasury’s current visitor and accessibility information. If one exhibition is your main reason for coming, confirm that display specifically. Leave enough time for the second look from the street; it is often where the separate parts of a building’s history begin to connect.