The entrance is part of the visit
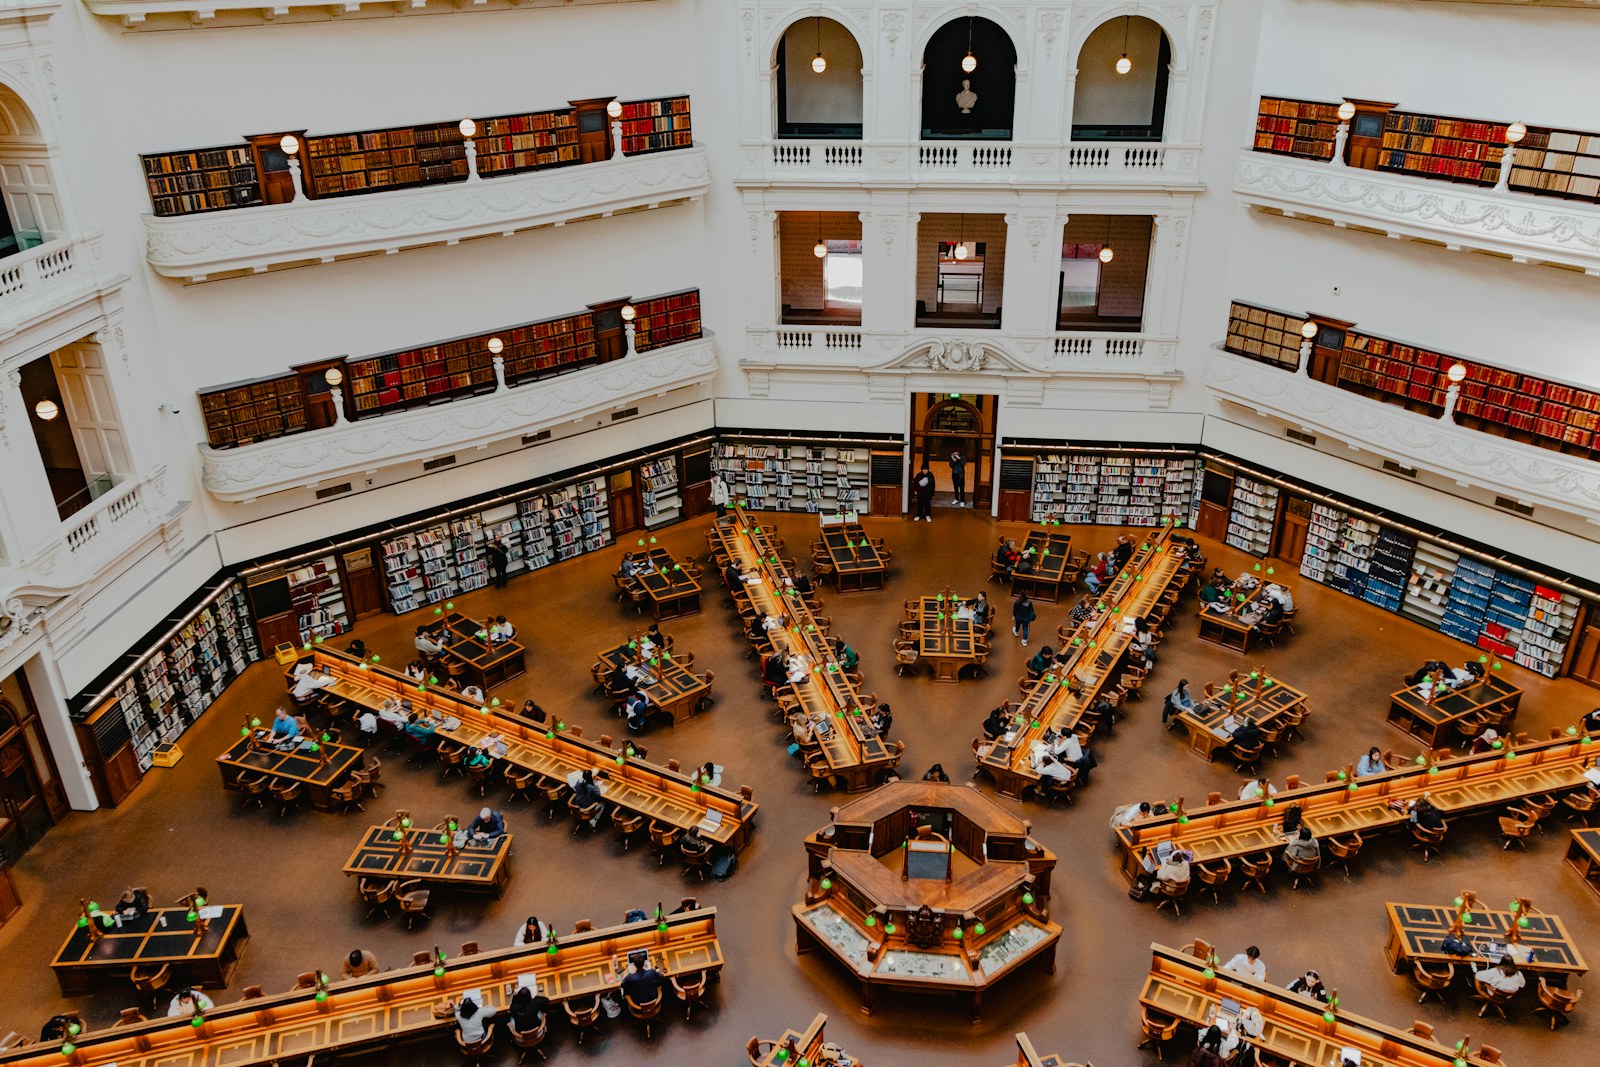
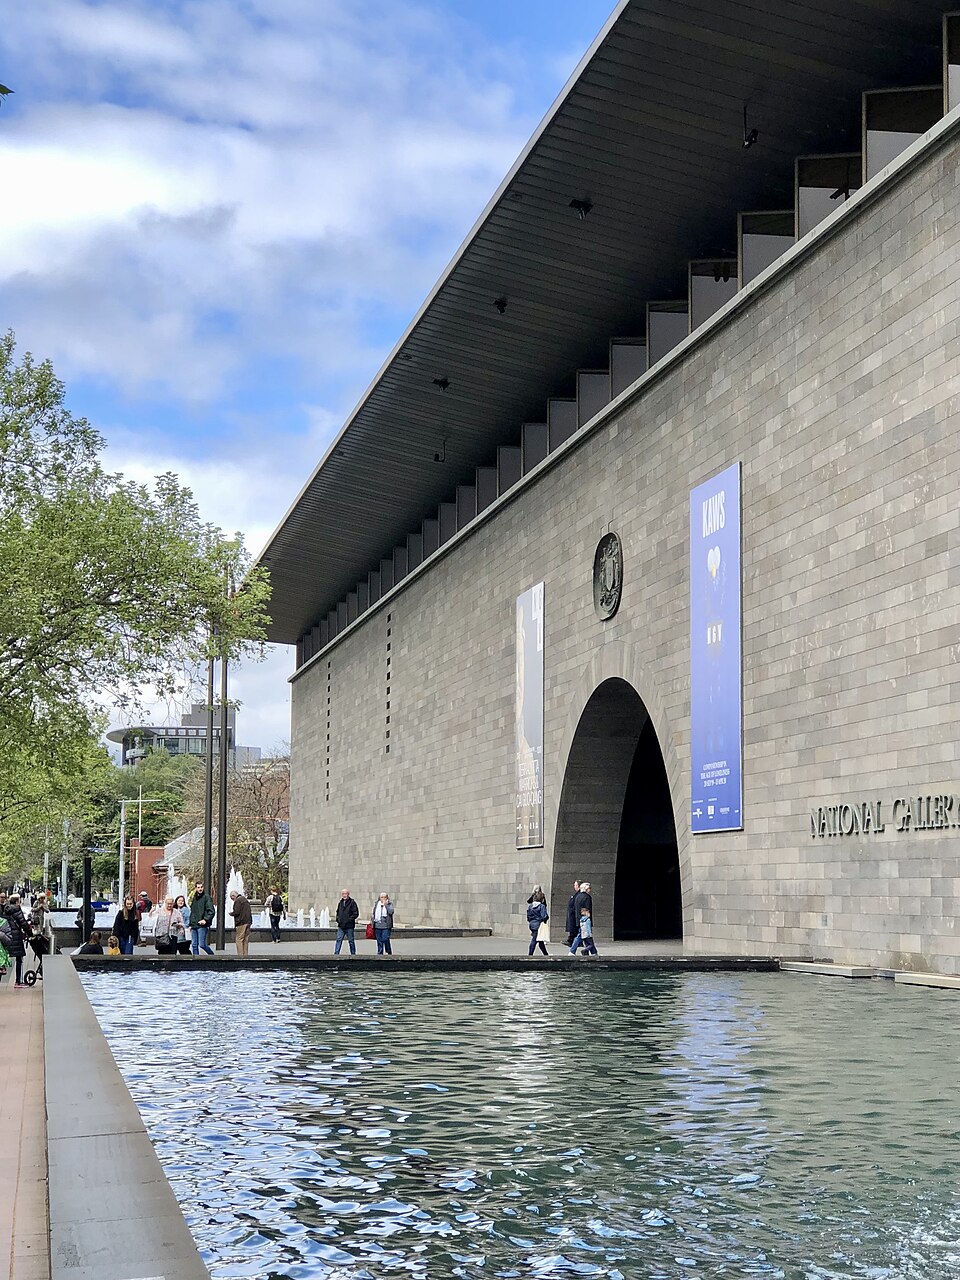
NGV International’s waterwall makes an arrival into something worth pausing for. The building designed by Roy Grounds opened on St Kilda Road in August 1968, giving the gallery a dedicated home after its earlier location at State Library Victoria.
The NGV describes the moving water as a filter between the city and the gallery. That is also a useful observation to test for yourself: watch what remains legible through the water and what becomes fragmented. A familiar entrance can still reveal something if you resist walking straight past it.
This architectural route can sit alongside any exhibition visit. It does not depend on a particular temporary show being open.
A surface with an exhibition history
The waterwall has also been used as a setting for art. The NGV’s archive records Keith Haring’s 1984 mural and later installations by artists including Barry McGee and Julian Opie. These are historical projects, not a list of works currently on view.
Look at the archive before visiting and consider how different media change the entrance. A painted line, a moving image and the movement of water establish different relationships with the person approaching the building.
That comparison gives the architecture a longer life than a single photograph can show. The same physical feature has supported several artistic propositions, and each asks the audience to notice it in a different way.
Let the Great Hall change your scale of looking
The NGV’s architectural history identifies Leonard French’s glass ceiling, made between 1963 and 1967, as a defining feature of the Great Hall. It also records the contribution of Mary and Grant Featherston to the building’s interior furnishings.
Where access permits, spend a moment considering the room as a whole before isolating a detail of the ceiling. Look at the relationship between the overhead pattern, the volume of the hall and the people beneath it. Then choose one small area of colour and compare it with the surrounding glass.
The building’s anniversary material includes archival photographs and design documents. These can make a return visit more interesting by showing that the museum’s furniture, circulation and places to rest were part of its design history too.
Choose one gallery after the architectural pause
A large museum visit becomes more manageable when it has a focus. After looking at the entrance and hall, select one collection area or exhibition and give it sustained attention. Check the current programme, ticket requirements and access information directly with the NGV; archival exhibition pages should not be read as current listings.
If comparing the NGV’s two city venues, our guide to looking across media at NGV Australia offers a different starting point. NGV International is the St Kilda Road building discussed here.
For a wider city comparison, consider Federation Square’s architecture and public space. Moving between these places invites a simple question: how does the approach to a cultural building prepare you for what happens inside? Keep that question in mind before the next doorway becomes just a way through.