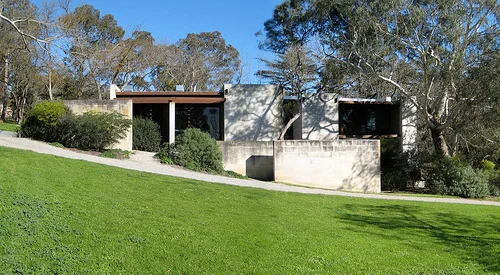
A house with a public future
Heide Modern began with an unusual ambition: a home that could eventually become a public gallery. John and Sunday Reed commissioned David McGlashan of McGlashan and Everist in 1963 and moved into the completed building in 1967. Heide became a public museum and garden in 1981.
Those dates give the building a useful double identity. It belongs to the history of domestic life and collecting, while also asking visitors to move through it as an exhibition space. When planning a visit, allow time to look at the building itself alongside the works currently installed.
Heide’s own architectural history is the basis for the account here. The looking suggestions are an invitation to explore the space, rather than a claim of a recent site visit.
Follow the walls
The museum describes a plan organised around a central hearth, with intersecting walls and asymmetrical rooms. Mount Gambier limestone, concrete, timber and glass form a restrained material palette. The original design dispensed with internal doors and carried walls out into the garden.
Try following one wall with your eyes. Notice where it stops a view, where an opening redirects you and where the landscape appears beyond it. Then turn back and see whether the room you have just left reads differently from the new position.
This is a useful way to look at architecture without beginning with a style label. A wall can hold a painting, define a room and shape a garden view at the same time. Pay attention to which role seems strongest from where you stand.
Remember the domestic scale
A former home encourages different questions from a purpose-built museum hall. Where would people have sat? Which spaces suggest conversation or retreat? How does an artwork change when the viewer encounters it beside a window rather than along an uninterrupted gallery wall?
The museum’s archival photographs of Heide Modern offer another point of comparison. They can help distinguish the house’s domestic history from a current exhibition arrangement. Avoid assuming that every item or placement visible today reproduces the Reeds’ home.
That relationship between architecture and display also runs through our guide to ACCA and its changing exhibitions. The buildings are very different, which makes the comparison productive.
Look back from the garden
Heide’s architectural account emphasises the building’s connection with its landscape, including garden courts, terraces and views through the living areas. Once outside, look back at the relationship between solid wall and opening. Consider how much of the interior is visible and how the ground changes the apparent height of the building.
You might choose one window to observe from both sides, where the visitor route permits. The exercise makes the garden part of the architectural visit rather than a separate pleasant backdrop.
For another Melbourne building in which framing and light are central subjects, see our story on Tadao Ando’s MPavilion. Before travelling to Heide, check its current exhibition access and journey advice, including roadworks around Bulleen. The building is a lasting reason to visit, while the route and displays can change.
.jpg)